
H62 Brass
H62 is a general-purpose brass that balances strength, ductility and machinability. It is suitable for turned and milled components and decorative parts. Compared with H59, its greater ductility supports forming and assembly requirements. Polishing, plating and blasting provide different surface finishes. Typical applications include connectors, housings, decorative parts and components with moderate electrical conductivity requirements.
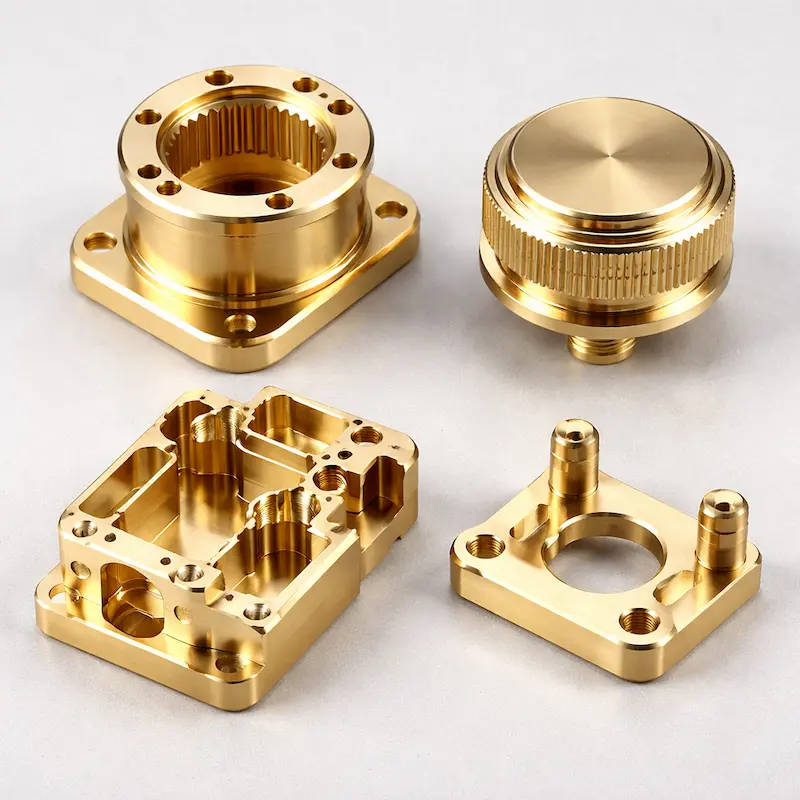
Typical Applications
Connectors, decorative parts, housings, instrument components and lightly loaded structures. Polishing and plating can produce a bright finish. Consider leaded brass for easier cutting, beryllium copper for strength and spring properties, or pure and oxygen-free copper for high conductivity.
Reference Properties & Manufacturing Parameters
Reference values are indicative and are not guaranteed specifications. Material grade, stock condition, processing, test method and part geometry can change the result. A listed temperature is not a continuous-use rating.
| Dimensional tolerance | Confirm during drawing review |
|---|---|
| Minimum wall thickness | 0.8 mm |
| Reference temperature range | 200 °C |
| Reference tensile strength | 360–600 MPa |
| Reference density | 8.50 g/cm³ |
- Reference properties depend on the supplied grade, condition and test method. Confirm the required material specification before ordering.
- The listed temperature is a catalog reference, not a guaranteed continuous-service limit; assess load, duration and environment for the application.
- The source does not state units for the tolerance value. Confirm dimensional tolerances during drawing review.
Finishing Options
Confirm compatibility with the exact material grade and application. Define cosmetic surfaces, coating thickness, masking and any dimensional or performance requirements before manufacture.
Design & Manufacturing Review
- Provide a 3D CAD model and a dimensioned 2D drawing identifying critical tolerances, datums, threads and fits.
- Review thin walls, deep cavities, internal corner radii and tool access. Material condition and workholding affect distortion and achievable tolerances.
- Define cosmetic surfaces and masking requirements. Coating thickness may affect dimensions and assembly fits.
For a quotation, email CAD files, drawings, material requirements, quantity and target delivery date to [email protected].