EXPERIENCE IN MANUFACTURING. AMBITION WITHOUT BORDERS.
Precision Manufacturing. Global Reach.
With years of experience in manufacturing, YBS Precision has established a leading position in China’s high-precision manufacturing sector. We supply automotive manufacturers and major electronics supply chains, including Foxconn, with particular experience producing precision components for iPhone-related manufacturing programs.
Our manufacturing expertise supports customers from prototype development through production. Combining precision machining, engineering support and quality control, we focus on the dimensional accuracy, surface finish and consistency that demanding automotive and consumer electronics applications require.
Building on our manufacturing base in China, we serve customers across Europe and North America. Our office in the United States provides a local point of contact for customer communication and project coordination. As we rapidly expand into overseas markets, we bring our precision manufacturing capabilities closer to international customers and build long-term partnerships around their production needs.
We set out to address common manufacturing problems: unclear pricing, uncertain process plans, dimensional variation, rework, unpredictable lead times and limited traceability. Our engineering approach makes each delivery easier to explain, repeat and scale.
The Cost of Manufacturing Uncertainty
The same drawing can yield different results across suppliers, making dimensional consistency difficult to maintain.
Machining and workholding decisions made without an early review can cause distortion, tool marks and chipped edges.
Unaccounted finishing effects, such as anodizing, painting or plating thickness, can affect dimensions and appearance.
Fragmented quality information makes inspection standards and manufacturing records difficult to trace.
Our Mission: Predictable Manufacturing
Identify uncertainty during design review, then use DFM and process controls to reduce rework. Clear inspection criteria and delivery documentation support faster development and a more reliable transition to production.
Our Belief
Reliable industrial parts come from defined processes and verifiable records.
18,000+
Registered Customers Worldwide
1 Million
Parts Produced
50+
Industries Served
400+
Key Customers
Our Approach: A Defined Process at Every Step
We organize delivery as an end-to-end engineering process, with clear inputs, outputs and quality checkpoints. Each order can provide reusable manufacturing information and inspection records alongside the parts.
Requirements Review and Drawing Clarification
Confirm critical dimensions, datums, fits, appearance and functional requirements before manufacturing. Identify risks and priorities, then document the critical dimensions, assembly interfaces and appearance criteria.
DFM reviews
Review wall thickness, tolerances, radii, chamfers, draft angles, bend radii, parting lines, venting and workholding risks against process capabilities. Provide practical DFM recommendations, a risk list and alternatives.
Process Planning and Cost Review
Explain how the process route, number of setups, critical operations and finishing affect cost, lead time and dimensions. Provide the proposed route, delivery plan and finishing considerations.
Manufacturing and Process Control
Use first article checks, in-process inspection of critical dimensions and appropriate workholding and toolpaths to control distortion and cosmetic damage. Record inspections and resolve nonconformities.
Inspection, Documentation and Delivery
Complete final inspection before shipment. Dimensional reports, appearance criteria and material certificates are available as required to support traceability and repeat orders.
Manufacturing Processes and Materials
Our capabilities support prototypes, pilot builds and production using metals, engineering plastics and elastomers. Explore the process and material libraries for specifications, DFM guidance and finishing options.
3D Printing
Rapid design iterations and complex geometries for appearance models and functional prototypes, depending on material and process.
Recommended processes: SLA, SLS and FDM; MJF subject to availability
Key capabilities:
Produce complex geometries directly for faster design validation
Balance layer lines and surface quality against project needs
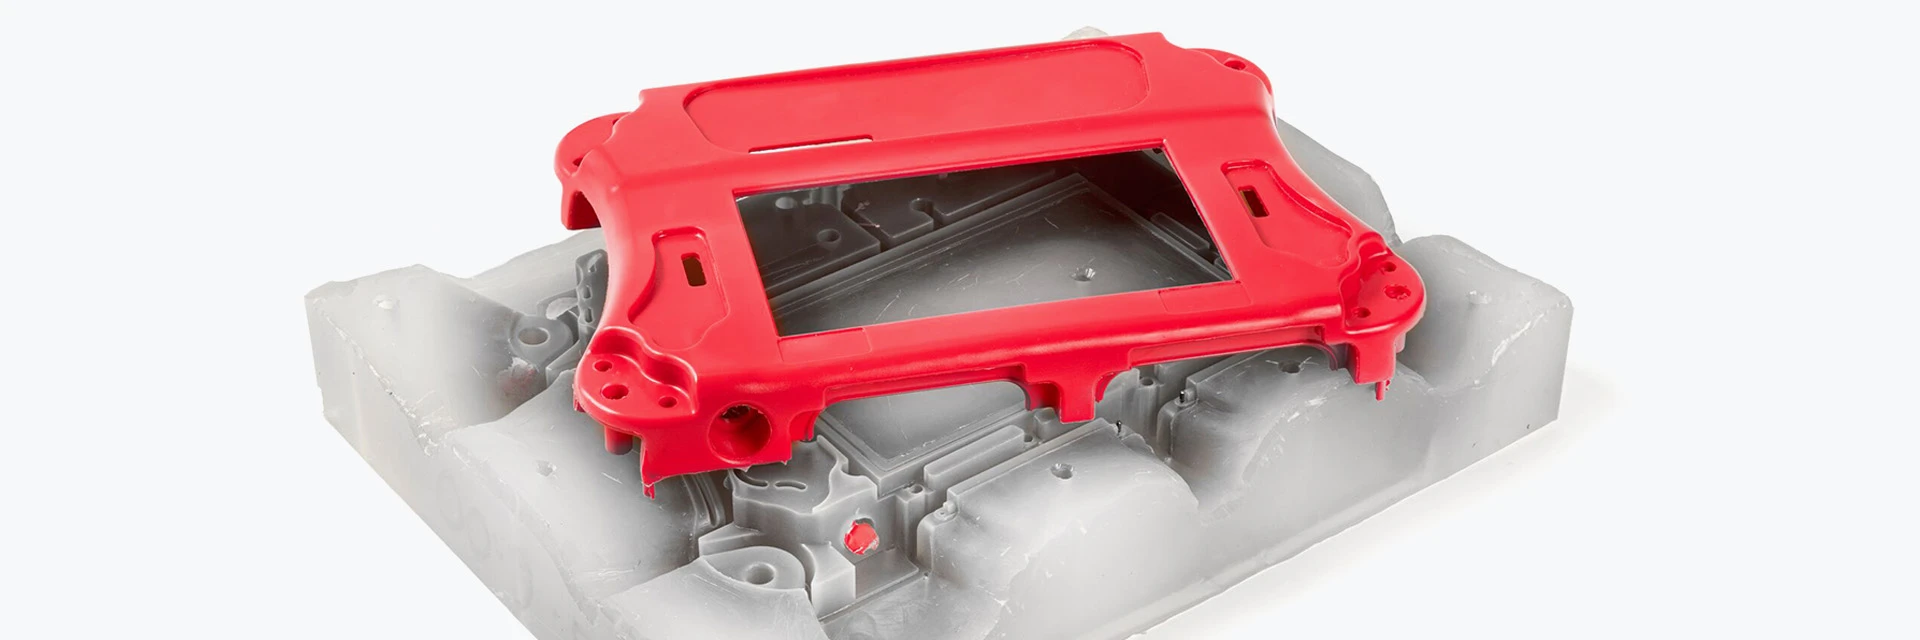
From tooling trials to low-volume production, injection molding supports consistent plastic parts and functional validation.
Key considerations: Material selection and shrinkage; draft angles, parting lines and venting; inserts, textures, painting and screen printing as required
Key capabilities:
Repeatable parts to validate the production process
Control of parting lines, draft and venting
Insert molding and textured finishes where applicable
Check the specifications and condition of incoming materials and purchased components. Verify material certificates, grades and batch information as required to maintain consistent inputs.
Batch TraceabilitySpecification and visual checksMaterial verification
In-Process Quality Control (IPQC)
Begin with first article approval, then inspect critical dimensions and operations during production. Identify, segregate and recheck nonconforming parts promptly to prevent further rework.
First article approvalIn-process checks of critical dimensionsNonconforming part segregation
Outgoing Quality Control (OQC)
Perform final inspection against the project requirements, including appearance, function and protective packaging, to maintain consistent shipment quality.
Final inspection recordsAppearance and functional checksPackaging protection
Information to Include With Your Files
For parts with demanding geometric tolerances, assembly alignment, flatness or perpendicularity requirements, please provide: GD&T callouts,
Datum system definition, Critical-to-Quality (CTQ) Dimension List and Inspection and assembly datums This helps us plan inspection methods and reduce rework or disputes caused by inconsistent datum references.
Resolving Nonconformities
Identify dimensional, appearance or functional deviations and adverse trends
Mark, segregate and recheck affected parts to prevent mixed batches and escapes
Investigate tool wear, process settings, workholding and material batches
Adjust settings, tooling, fixtures or process routes, then record the verification results
Focus on Critical Requirements
Prioritize CTQ features: interfaces, seals, assembly datums and functional holes
Agree on texture direction, color, gloss and acceptable cosmetic defects
Define finishing allowances, coating thickness, masking and any post-finish machining
Dimensions and Geometric Tolerances
Critical-to-Quality (CTQ) Dimensions Hole and shaft diameters, mating surfaces, step heights, slot widths and wall thicknesses
Geometric Tolerances: concentricity, flatness, perpendicularity, position and circular or total runout, as specified
Hole Patterns and Datums: consistent datum references aligned with assembly requirements
Trend Monitoring: inspect dimensions prone to variation to identify drift early
Calipers and MicrometersHeight GaugeCoordinate Measuring Machine (CMM)Go/No-Go Gauge
Appearance
Appearance Standards: acceptable defects, texture or brushing direction, color, gloss and designated cosmetic surfaces
Effects of Surface Finishing Allow for coating thickness, masking and treatment of critical surfaces when controlling dimensions and fit
Defect Prevention Identify risks of tool marks, chipped edges, burrs, flow marks, sink marks, bubbles and orange peel
Packaging and Handling: protect against scratches, impacts, static and moisture, as required by the material and finish
Cosmetic Surface DefinitionReference Sample ComparisonCoating Thickness and Color DifferenceBurr Control
Agree on an Appearance Reference Sample
For appearance-critical or repeat production parts, confirm 1–3 samples before the production run. Agree on cosmetic surfaces, texture direction, gloss and acceptable defects to reduce rework and acceptance disputes.
Dimensional Reports (Optional)
Reports list critical dimensions, measured results, equipment or methods and acceptance decisions to support assembly validation, functional components and first article approval.
CTQ ListMeasurement resultsInspection Results
Material and Batch Information (Optional)
Material certificates and batch information are available as required to support traceability, retesting and consistency for controlled materials and projects.
Material certificatesBatch numberTraceability Records
Appearance Standards and Reference Samples (Optional)
For appearance-critical parts, agree on cosmetic surfaces, color, gloss and acceptable defects using an approved reference sample before production delivery.